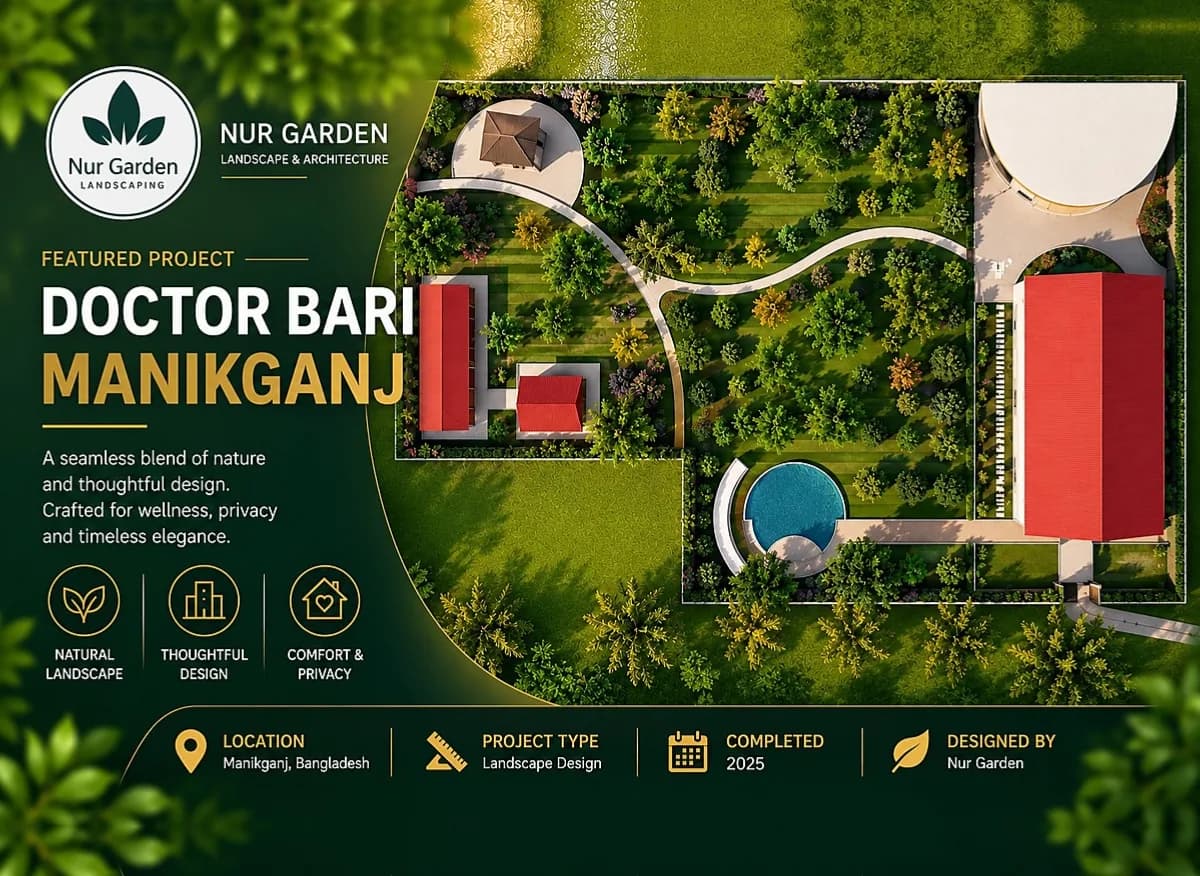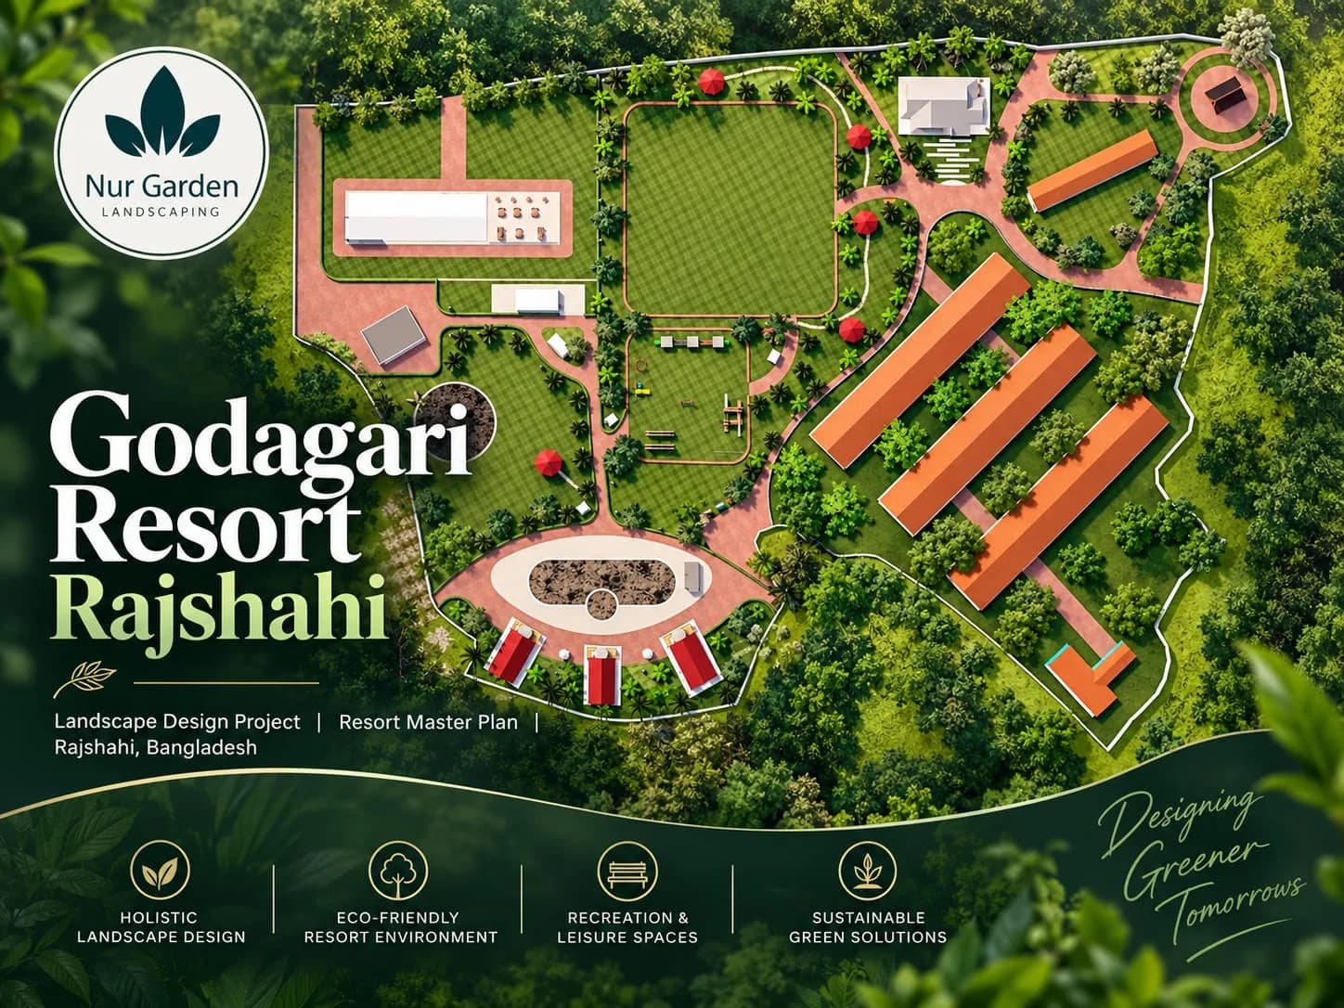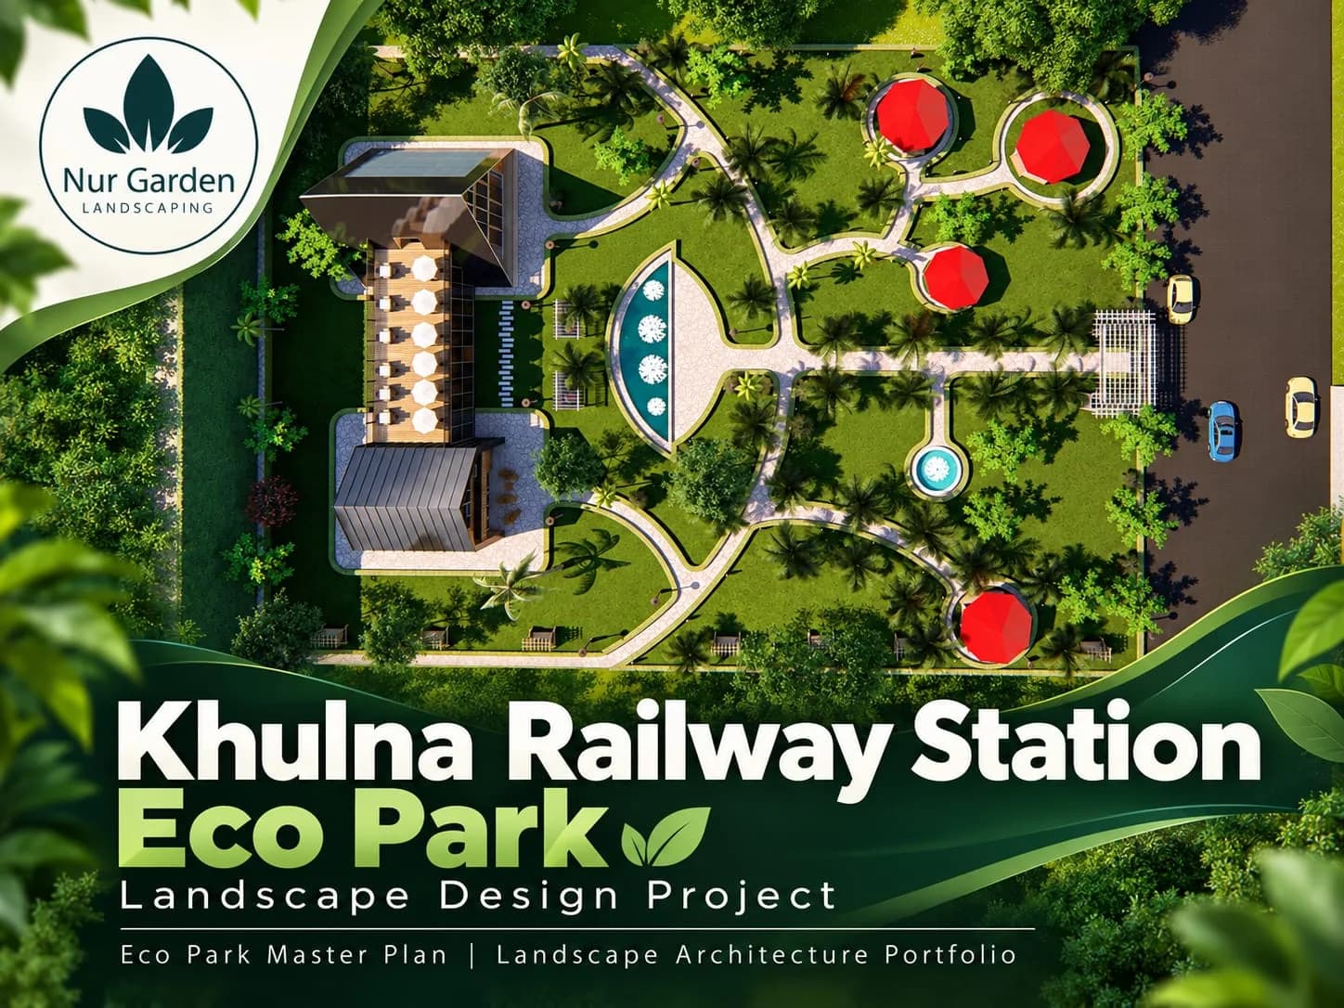

Drawings, a planting schedule and a costed plan, worked out before anyone starts digging.
A garden that was never drawn is a garden that gets rebuilt. We measure the site, check where water goes when it rains hard, note which corners get full sun in April and which never do, and design from that rather than from a mood board.
What you get
- A measured site survey and a scaled layout drawing
- A planting schedule naming every species, size and spacing
- Levels and drainage worked out before the hard landscaping is set
- A costed bill of quantities you can build from or tender out
Most residential designs take two to three weeks from the first site visit. The drawings are yours either way, whether we build them or you hand them to someone else.